<-- style PDP --> 103 Fitzwilliam Boulevard, London North - Detached for sale for $2,124,900
  • sold
  • leased

103 Fitzwilliam Boulevard

London North, Ontario, N6H 5H4 - North L

$2,124,900$000000

  • Neighbourhood

    North L

  • Major Intersection

    Hyde Park Rd/Fitzwilliam Blvd.

  • Listed Since: 174 day(s)

  • Last update: 145 day(s) ago

Overview

  • Property Type

    Detached, 2-Storey

  • Bedrooms

    5

  • Bathrooms

    5

  • Basement

    Full + Finished

  • Kitchen

    1

  • Total Parking

    7 (2 Attached Garage)

  • Lot Size

    172.32x113.65 (Feet)

  • Taxes

    $18,507.00 (2025)

  • Type

    Freehold

Property Description

Property description for 103 Fitzwilliam Boulevard, London North

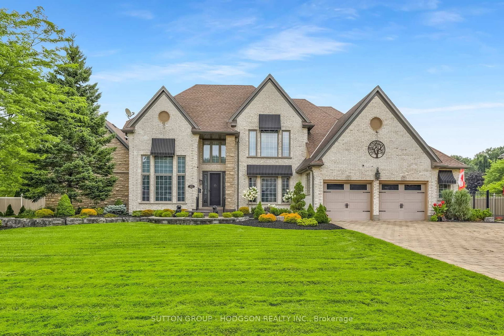
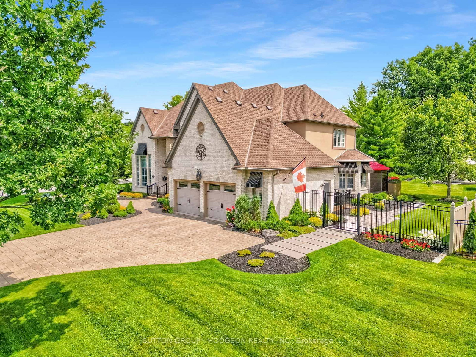
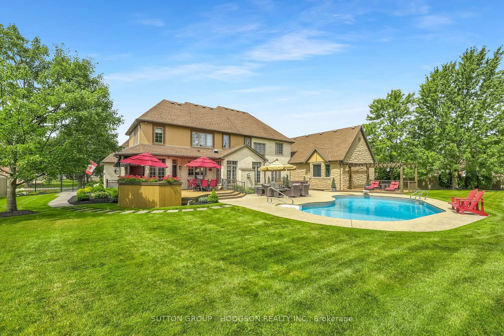
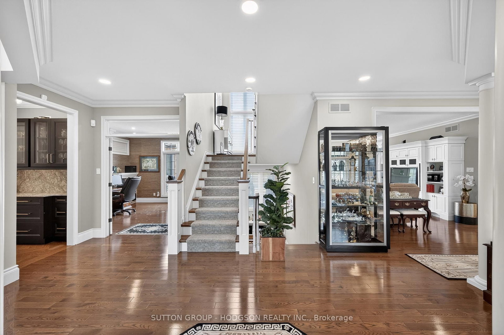
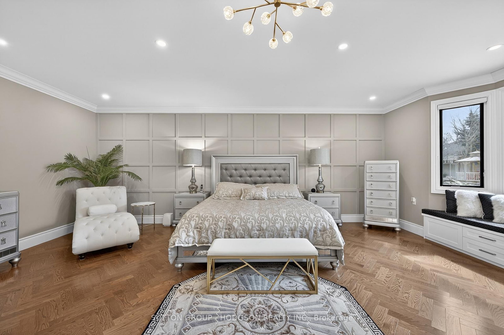
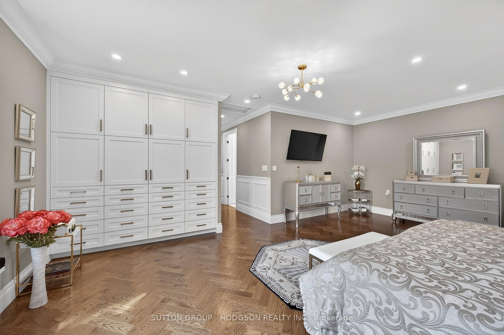
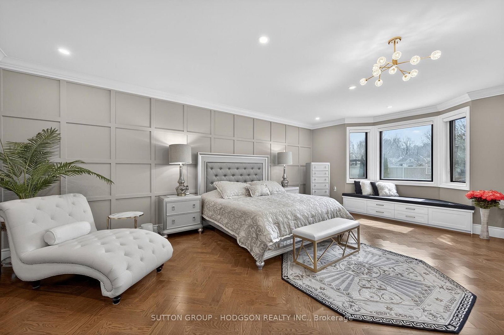
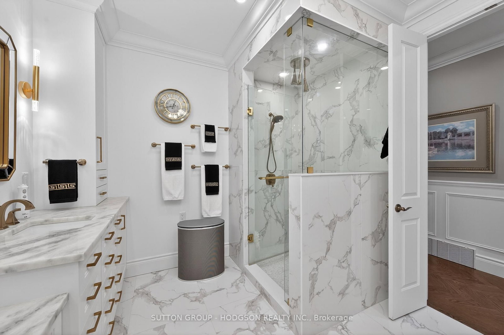
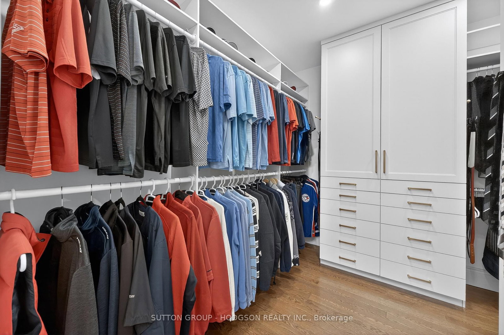
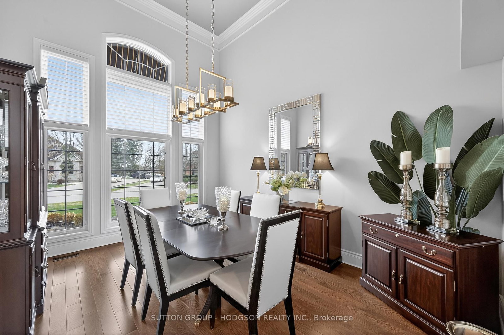
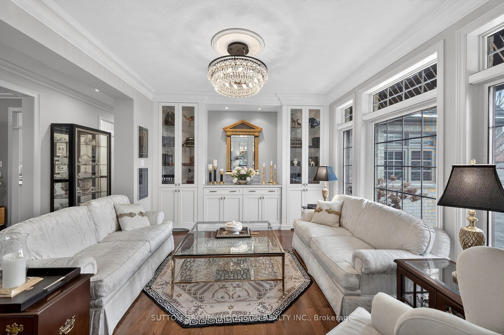
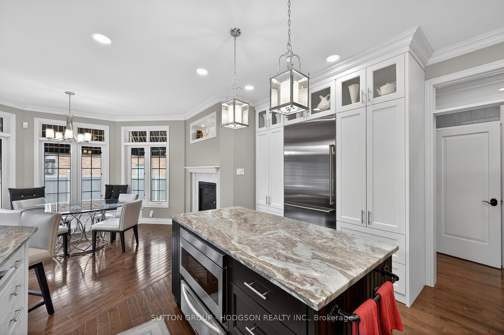
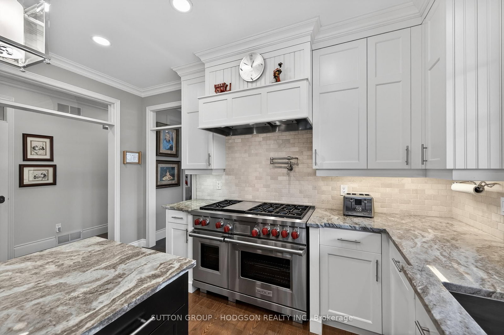
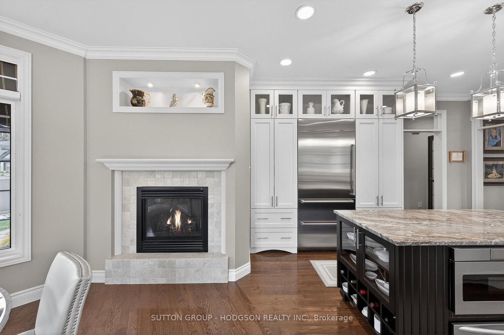
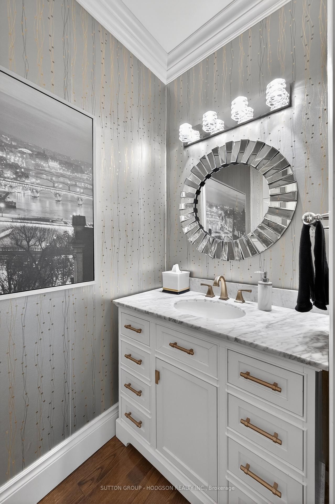
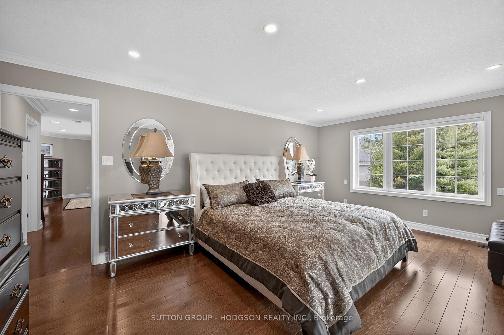
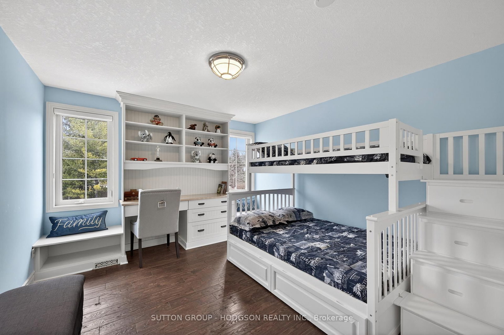
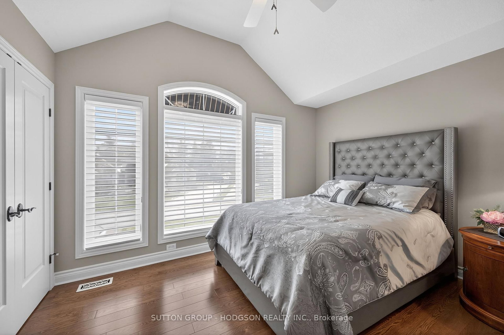
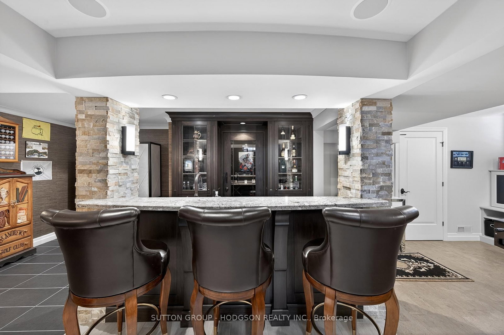
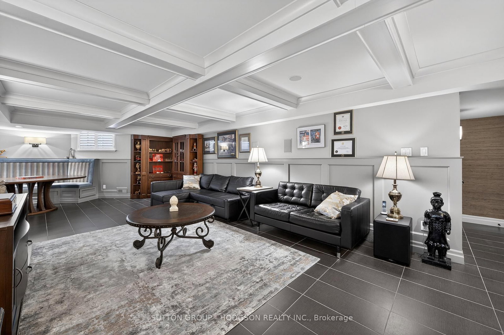
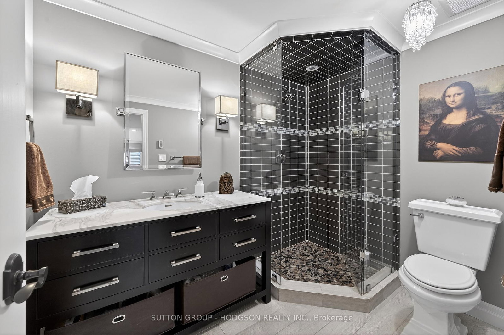
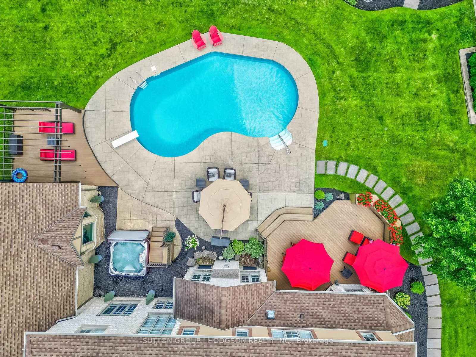
Welcome to one of Hunt Club's most coveted addresses, set on prestigious Fitzwilliam Blvd circle. Positioned on a secluded half acre lot, this property offers a rare combination of scale, privacy, a 2.5 car garage & over $1,000,000 in upgrades with a detailed list available through the listing agent. The home makes an immediate statement with its custom front entry, professional landscaping, composite decking & resort-style backyard complete with saltwater pool, hot tub, pergola & multiple outdoor living spaces designed for both relaxation and entertaining. Inside the layout blends architectural presence with everyday function. A grand dining room with soaring 15ft ceilings, elegant living room with custom built-ins and a warm family room with fireplace & integrated cabinetry anchor the main level. The redesigned kitchen features premium appliances including SubZero refrigeration and double Wolf oven, custom cabinetry, granite counters and a large island, all open to a sunlit dinette with its own fireplace. A remarkable addition transforms the home with a private bedroom retreat; dual luxury walk-in closets with expansive built-ins, stunning spa-inspired ensuite and beautifully finished space designed for elevated family living or multigenerational needs. Upstairs offers 4 spacious bedrooms including a large primary with a walk-in closet and well-appointed ensuite, an additional ensuite in guest room and a modernized main bath. The lower level is fully finished and designed for lifestyle, featuring a rec room with fireplace, games area, bar, wine cellar with temperature control, gym, music room, craft room and bathroom. Additional highlights include hardwood throughout most of the home, high-end window treatments, upgraded mechanicals, 3 furnaces & A/C units, EV charger, garage cabinetry and smart home integration. Offering 4800sqft plus lower finish, a rare opportunity in one of London's most prestigious neighbourhoods, quality and lifestyle at a level seldom seen.

Listed by SUTTON GROUP - HODGSON REALTY INC.

  • MLS #

    X13089562

  • Sq. Ft

    3500-5000

  • Sq. Ft. Source

    MLS

  • Lot Irregularities

    Y

  • Year Built

    16-30

  • Pool

    Inground, Salt

  • Drive

    Private, Inside Entry

  • Garage

    Attached, 2 spaces

  • Total Parking

    7

  • Family Room

    Y

  • Den

    Y

  • Exterior

    Brick

  • Fireplace

    Y

  • Roof

    Asphalt Shingle

  • Foundation

    Poured Concrete

  • Elevator

    n/a

  • Water View

    n/a

  • Laundry Level

    Main

  • Heat

    Forced Air

  • A/C

    Central Air

  • Water

    Municipal

  • Water Supply

    n/a

  • Sewers

    Sewers

  • Central Vac

    N

  • Living

    4.49 x 3.65 ft Main level

    B/I Bookcase

  • Dining

    3.65 x 4.72 ft Main level

  • Office

    3.86 x 3.65 ft Main level

    B/I Shelves

  • Primary

    6.88 x 4.95 ft Main level

    W/I Closet, 6 Pc Ensuite

  • Family

    6.19 x 4.26 ft Main level

    B/I Bookcase, Fireplace

  • Kitchen

    7.46 x 4.11 ft Main level

    Fireplace

  • Laundry

    3.35 x 2.43 ft Main level

  • Primary

    4.21 x 5.84 ft Upper level

    5 Pc Ensuite, W/I Closet

  • Br

    3.91 x 3.5 ft Upper level

    3 Pc Ensuite

  • Br

    3.93 x 3.55 ft Upper level

  • Br

    3.65 x 3.2 ft Upper level

  • Family

    10.36 x 5.28 ft Lower level

    Gas Fireplace, 3 Pc Bath, B/I Bar

  • Games

    3.53 x 5.0 ft Lower level

  • Exercise

    10.03 x 3.22 ft Lower level

    Electric Fireplace

  • Other

    3.32 x 3.3 ft Lower level

  • Other

    3.35 x 3.17 ft Lower level

  • Other

    3.42 x 3.32 ft Lower level

  • Other

    6.68 x 3.12 ft Lower level

  • Other

    7.18 x 2.26 ft Lower level

Thinking of Selling?

Find Out Your Home’s Value in Today’s Market!

No Email or Signup is required to view your home estimate.

estimate your home value

Contact Manoj Kukreja

Sales Representative,
Century 21 People’s Choice Realty Inc.,
Brokerage
(647) 576 - 2100

Manoj profile avatar

Property History

Property history for 103 Fitzwilliam Boulevard, London North

This property has been sold 1 time before. Create your free account to explore sold prices, detailed property history, and more insider data.

Sign In / Register

Estimated price

Date
Price
Change
2026-05-06
$2,129,652
0.53%

Mortgage Calculator

This data is for informational purposes only.

Mortgage Payment per month

Principal Amount

Interest

Total Payable

Amortization

Amortization

Closing Cost Calculator

This data is for informational purposes only.

Closing Cost Total for this property

Total Cash flow for purchasing this property

Down Payment(%)*
Additional information

Provincial Land Transfer Tax

Ontario Land Transfer Tax Rebate

Toronto Land Transfer Tax

Toronto Land Transfer Tax Rebate

PST on CMHC Insurance Premium

Lawyer Fees

$2,825

Government Registration Fee's

$164

Title Insurance

Closing Cost Total

Total Cash flow for purchasing this property

Provincial Land Transfer Tax

Ontario Land Transfer Tax Rebate

Toronto Land Transfer Tax

Toronto Land Transfer Tax Rebate

PST on CMHC Insurance Premium

Lawyer Fees

$2,825

Government Registarion Fee's

$164

Title Insurance

Down Payment(%)*

* A down payment of less than 20% is permitted only for first-time home buyers purchasing their principal residence. The minimum down payment required is 5% for the portion of the purchase price up to $500,000, and 10% for the portion between $500,000 and $1,500,000. For properties priced over $1,500,000, a minimum down payment of 20% is required.

Thinking of Selling?

Find Out Your Home’s Value in Today’s Market!

No Email or Signup is required to view your home estimate.

estimate your home value

Contact Manoj Kukreja

Sales Representative, Century 21 People’s Choice Realty Inc., Brokerage
(647) 576 - 2100

Manoj profile avatar

Recent Sold Listings in North L, London North

Popular Cities